Renovations Downstairs
The downstairs renovations were our first priority, as we couldn’t move in until this area was completed.
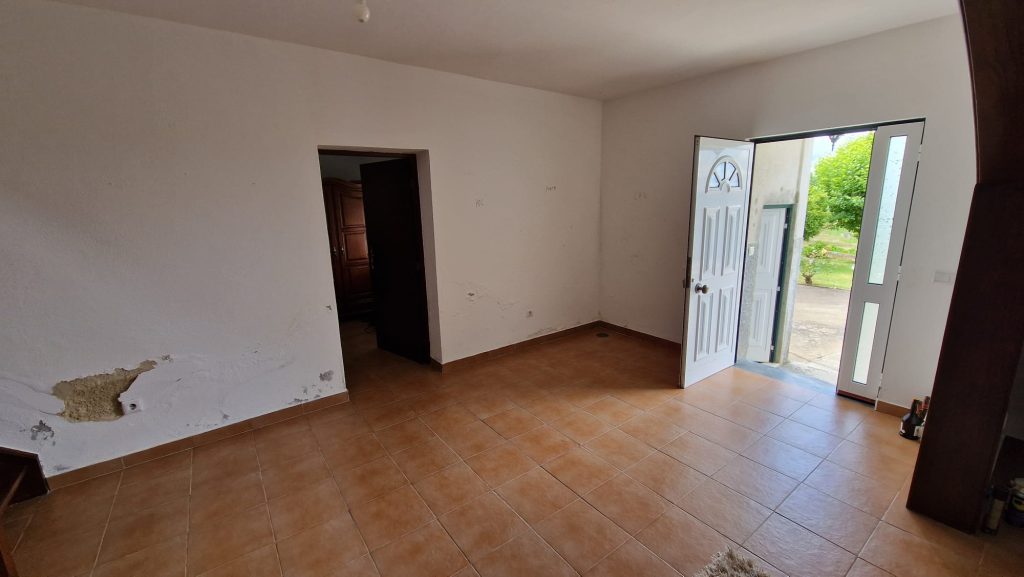
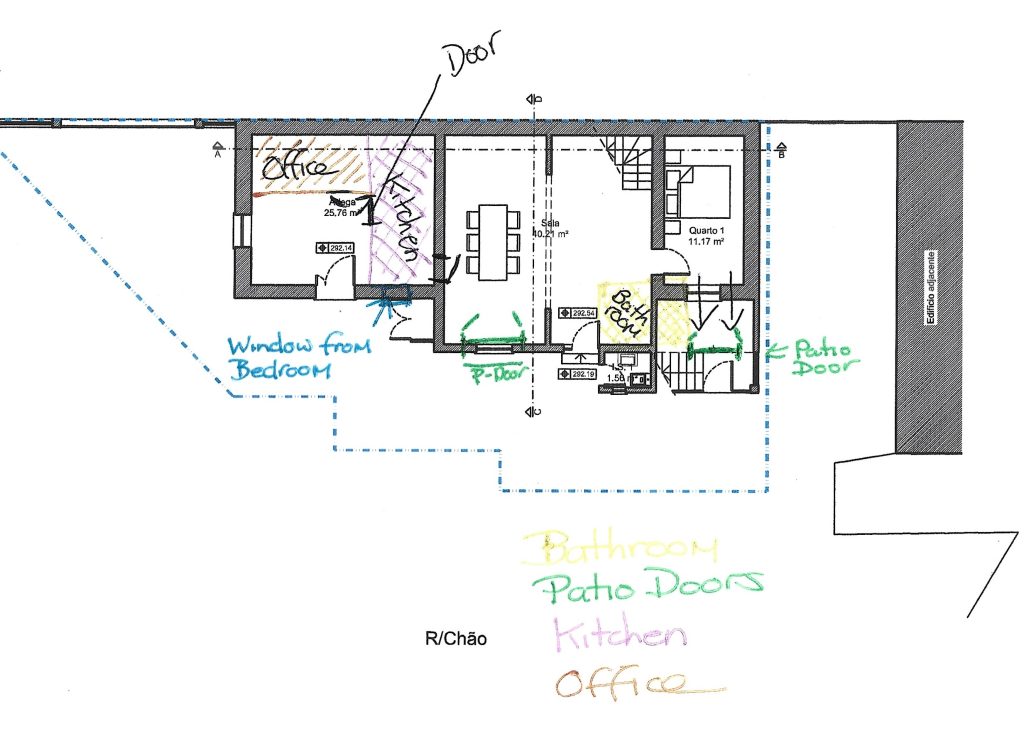
The very first project was creating a bathroom. I drew up plans to incorporate it into the lounge area and the space outside the downstairs bedroom. This adjustment also allowed us to expand the bedroom, making it feel more spacious.
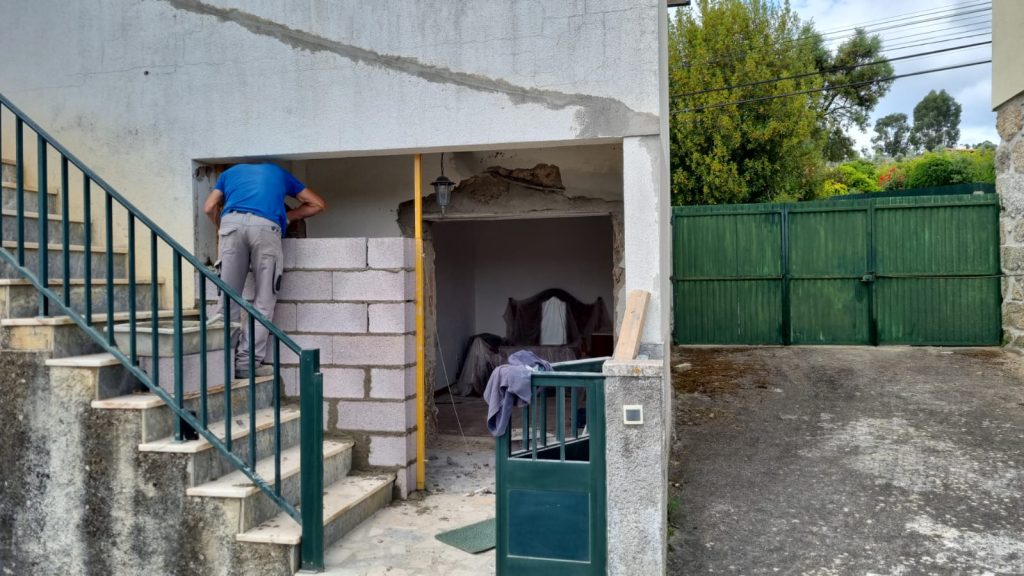
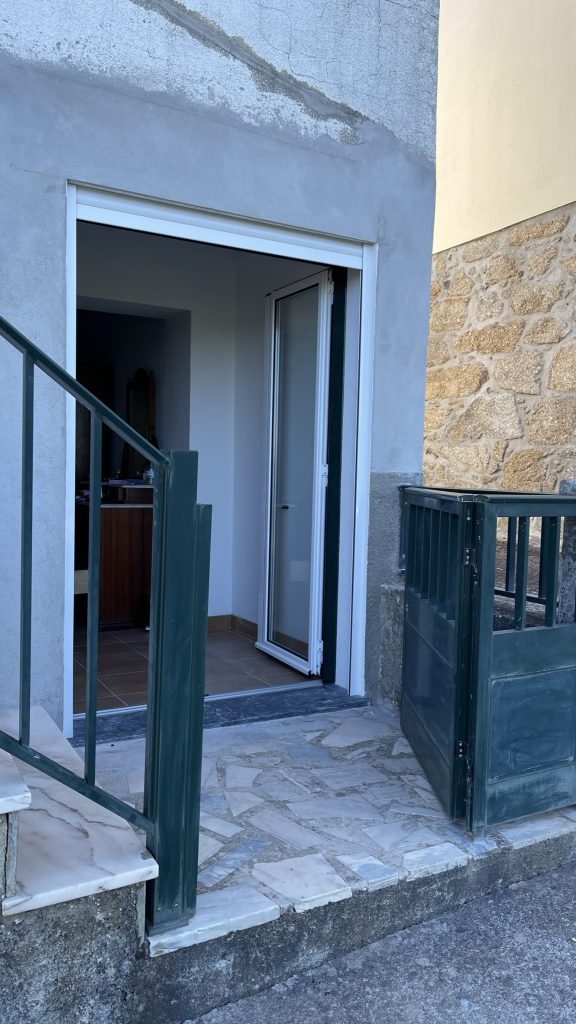
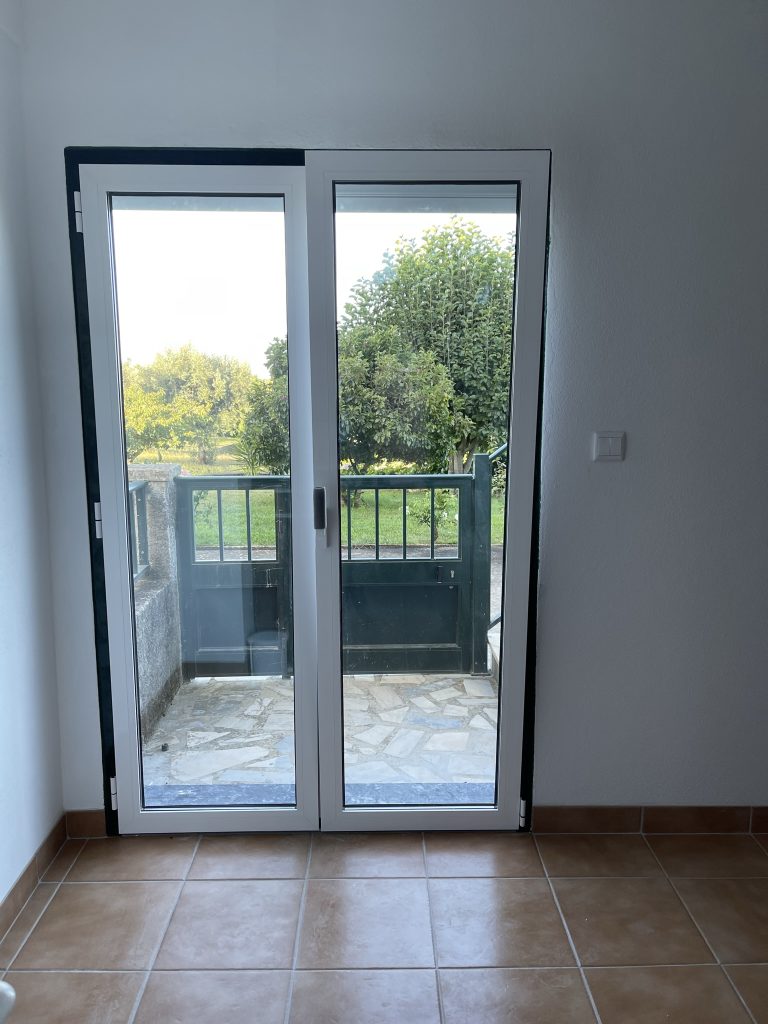
Next came the kitchen. We converted part of the storeroom to create a functional kitchen space, and added French doors in both the lounge and the bedroom to let in more light and create a better flow.
It was a lot of work, but step by step, the downstairs was starting to take shape and slowly become a comfortable, liveable space.
Of course, none of this work actually took place until we returned to the UK. While we were away, Paulo and his team stayed in touch, sending us progressive photos of the renovations. Seeing the transformation unfold from afar was both helpful and exciting — it made the distance feel much smaller and kept our enthusiasm alive.
We had returned to the UK to begin the visa process, knowing that our new life in Portugal was slowly taking shape, both on paper and in reality.
The Scale of the Renovation
As you can see from the plans, there was a lot of work to be completed before we could move in. Doors had to be relocated, walls demolished, and new walls built.
And this wasn’t just any construction — many of the walls were made of thick granite stones, so you can imagine the effort and time the builders had to put in. It was hard, painstaking work, but step by step, the transformation was beginning to take shape.
While we were in the UK, Paulo and his team kept us updated with photos at regular intervals. It was amazing to see the house slowly transform, even from hundreds of miles away.
First, the demolition work began. Old walls were carefully taken down, doors were moved, and the thick granite stones made progress slower, but the photos showed steady improvement. Each new image was like a small victory, and we found ourselves excitedly comparing the “before” and “after” shots every few days.
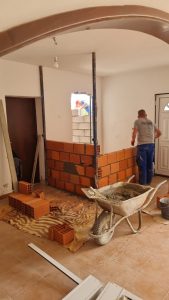
Next, the structural work started. New walls went up, spaces were reshaped, and the layout we had carefully planned was finally taking physical form. The bathroom and kitchen areas began to emerge, and seeing the plumbing and electrics being installed made it feel more like a real home rather than just a project.
Even though we couldn’t be there in person, the updates kept us connected to the process. There were inevitable challenges along the way — granite walls are unforgiving, and some adjustments had to be made — but every photo reassured us that our dream home was slowly coming to life.
The Bathroom Being Built
One of the first major projects downstairs was creating the new bathroom. We had designed it carefully to fit into the lounge area while also expanding the downstairs bedroom space.
From the photos the builder sent, we could see the old lounge space gradually being transformed. Walls were partially demolished to make room for the bathroom, and the granite stones were slowly carved out to create the new layout. Plumbing pipes were installed, drains carefully positioned, and every detail had to be precise to ensure it would function properly.
Step by step, the bathroom began to take shape. The space that had once been part of the lounge was now clearly becoming a proper bathroom, complete with walls, plumbing, and eventually the fixtures that would make it fully functional.
Furnishing the Bedroom
For the bedroom, we sourced all the furniture from Mega Outlets Usados in Tábua. The shop was incredibly helpful and delivered everything quickly. We set up the beds, wardrobes, and other essentials, arranging the space to make it feel as comfortable and cozy as possible despite it being a new house still under renovation. It was exciting to see the bedroom start to take shape.
The Ensuite Bathroom
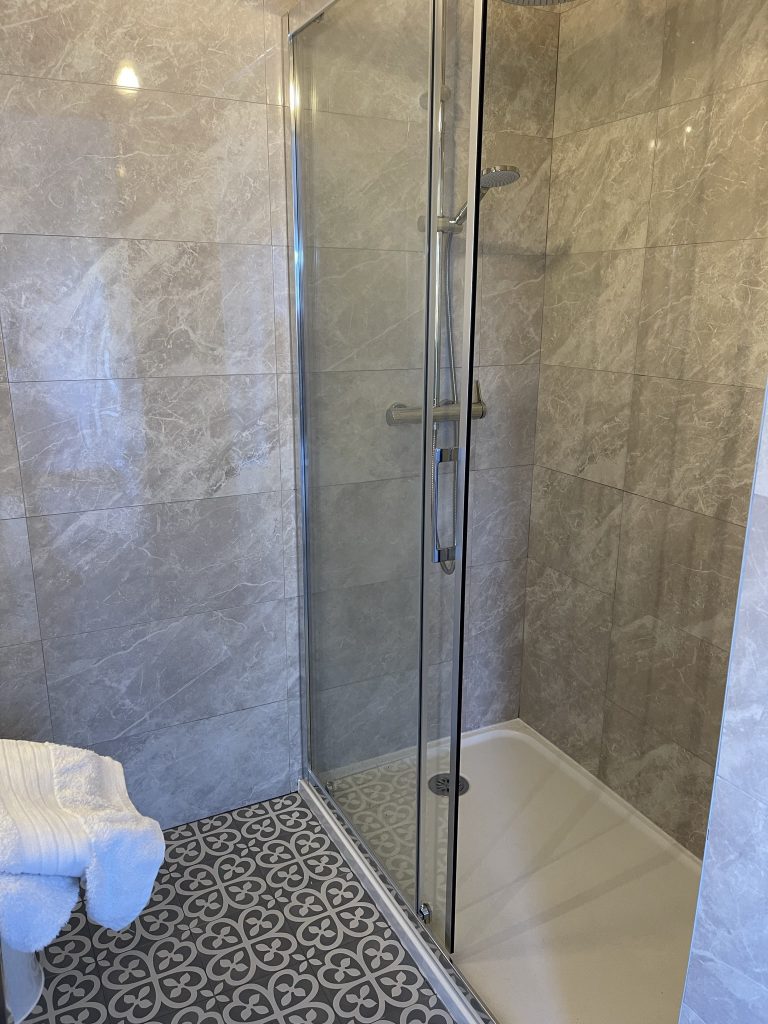
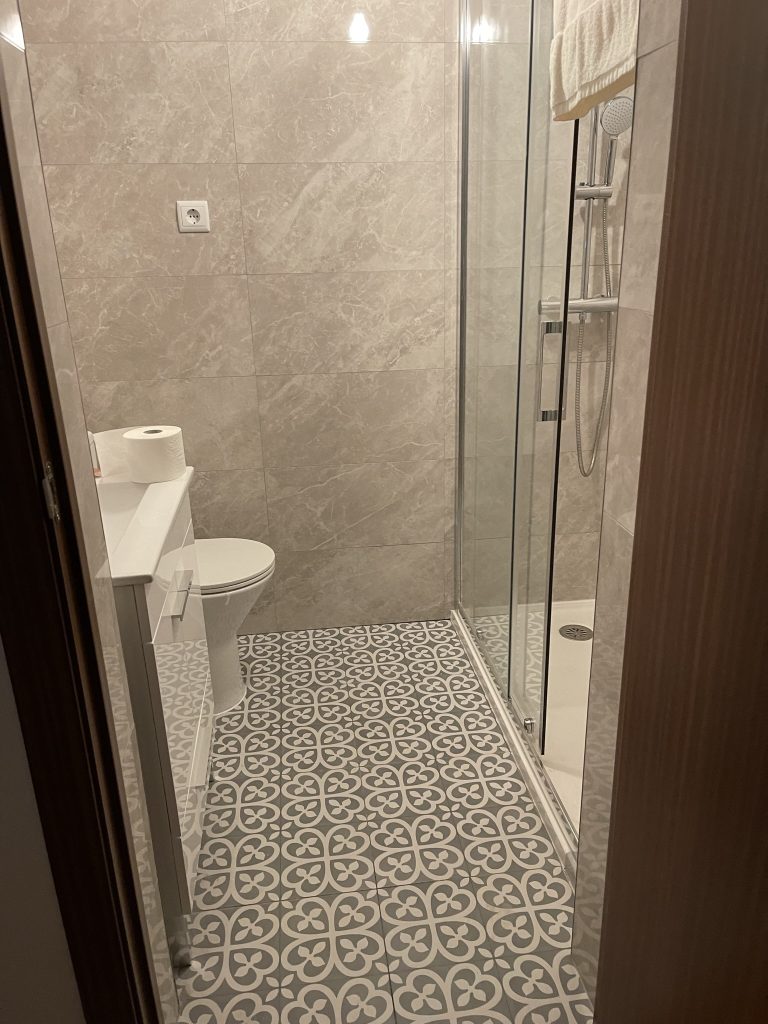
The ensuite bathroom was another key part of the downstairs renovation. We carefully planned the layout to make the most of the available space, ensuring it would be both functional and comfortable.
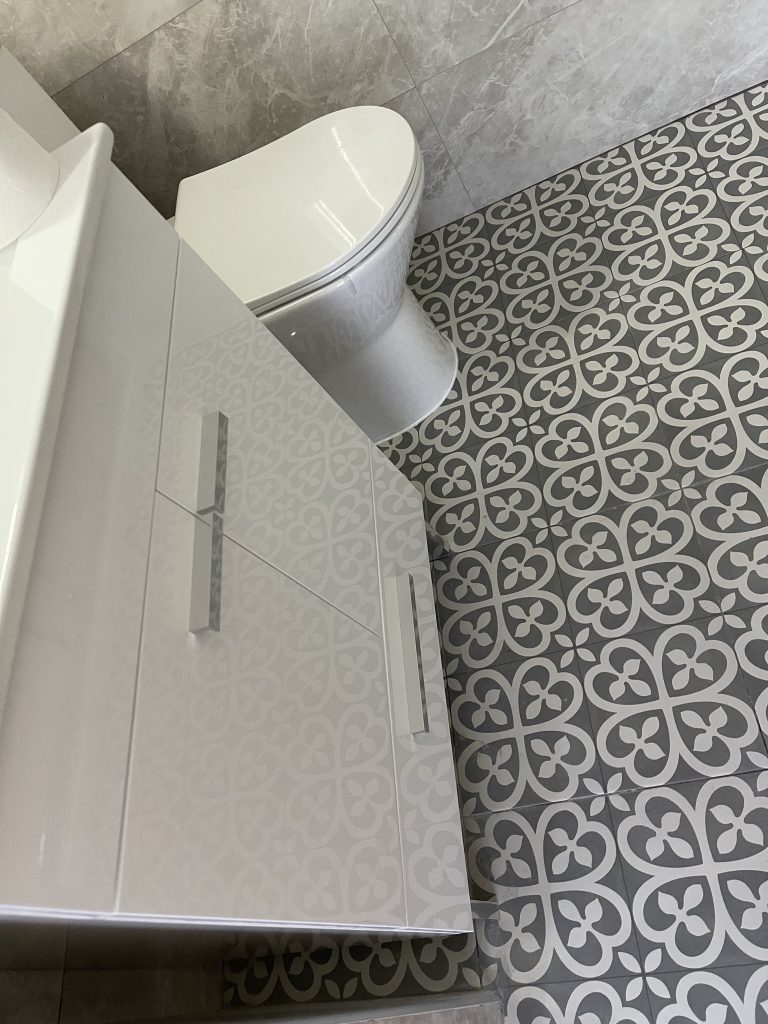
The builder installed the walls, plumbing, and fixtures, transforming what had once been just an empty area into a fully working bathroom. Watching the space gradually come together — with the shower, sink, and toilet all in place — made the house start to feel more like home.
It was incredibly satisfying to see the ensuite take shape, knowing it would soon be ready for use and add a much-needed level of comfort and convenience to the bedroom.